


Quick Answer
For multi-cavity molded packaging parts, request representative samples with traceable cavity identification where available. Compare fit, dimensions and visible defects across cavities and agreed production conditions. More cavities can increase output potential, but cavity count alone does not guarantee equal quality, shorter delivery or a fixed unit-cost saving.
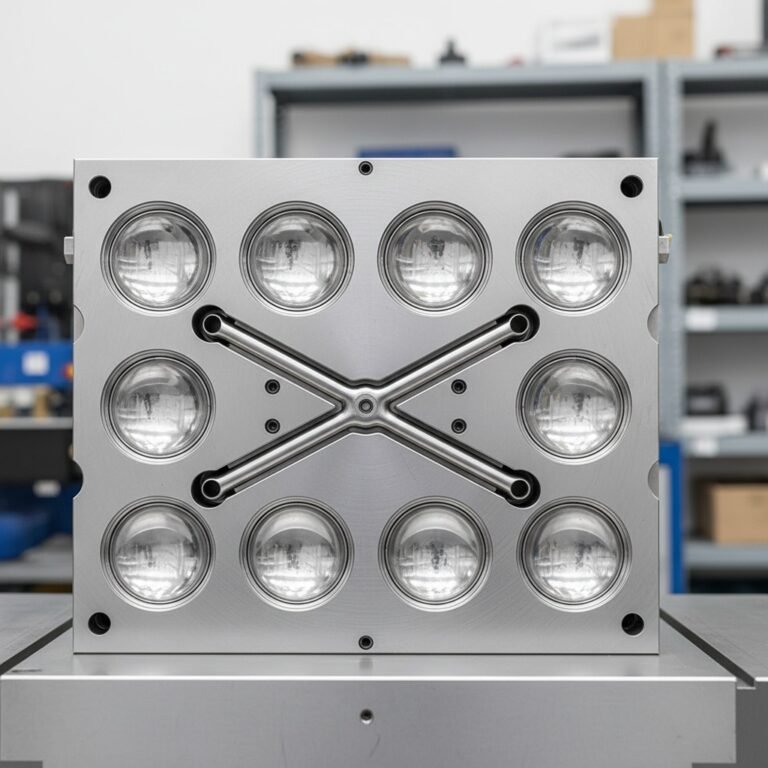
A cap from one cavity may fit well while another shows a recurring defect. If samples are mixed without identification, the supplier and buyer can struggle to find the source. Cavity-level sampling adds useful traceability to packaging approval; it is distinct from deciding whether to commission a custom mold.
Understand what the cavity count describes
A multi-cavity tool forms multiple parts during one cycle. A family tool may form different component designs, which creates a different comparison. Ask the supplier to identify the actual configuration used for the quoted component rather than relying on a general factory capability statement.
The number of saleable pieces depends on process conditions, cycle time, yield and downstream work as well as nominal cavity count. Do not multiply the count into a promised delivery improvement without the supplier’s project-specific production plan.
Request a traceable sample set
Agree how samples can be linked to cavities and production runs. Identification may come from a visible molded mark or an accompanying sample record. If a mark exists, confirm its location and whether it affects the decorated or product-contact area.
Keep the set separated during inspection. Record component reference, tool revision, material and sample date. A handful of unlabelled good parts does not establish the behaviour of all cavities.
Compare function as well as appearance
For a cap, check mating to the approved neck and any liner interaction. For a pump or airless component, compare the relevant assembly fit using the agreed reference parts. Measurements should follow the controlled drawing and agreed method.
Inspect visible features that can vary: flash, incomplete fill, sink, deformation or surface marks. Record location and repeatability instead of only a general pass or fail. Use the same viewing conditions and defect examples for the whole set.
Investigate a cavity-specific defect
If a fault clusters around one identification, preserve affected samples and compare them with acceptable ones. Ask the supplier to connect the observation to its process and tool review. Do not assume that a cosmetic mark and a fit problem have the same cause.
Clarify whether a cavity was disabled, repaired or adjusted, and how that affects output and renewed approval. A repair should not silently become a new part version. Record the affected checks and review the next submission accordingly.
Carry traceability into production inspection
| Record | Why it matters |
|---|---|
| Part and tool revision | Connects samples to the approved design |
| Cavity or sample identification | Supports comparison and defect investigation |
| Material and run reference | Distinguishes process or material changes |
| Functional and visual results | Avoids appearance-only approval |
Agree representative production sampling with the supplier’s quality team. There is no universal cavity sampling quantity that can be applied without considering the component, process and risk.
Approve the set, not just the best piece
- Configuration and identification method are understood.
- Samples represent the agreed cavities and conditions.
- Fit and dimensions are checked against approved mating parts.
- Defects have observable acceptance examples.
- Repairs or disabled cavities are disclosed and reviewed.
- Reference samples link to the packaging approval record.
Build a cavity comparison sheet before samples arrive
Ask the supplier which identifiers can be captured without damaging the parts. Set up one row for each identifiable cavity and sample run, with columns for drawing revision, mating-part reference, measurement result, observed defect and reviewer. Keep the original measurement alongside the decision: writing only approved makes later comparison difficult. If the source of a sample cannot be established, mark it unknown rather than assigning a cavity from appearance.
Separate three questions. Does the part meet its own drawing? Does it assemble with the approved mating component? Does the complete pack behave as intended? For example, a cap can appear acceptable by itself yet interact poorly with a particular neck or liner. Use the same reference assembly across the cavity comparison, then investigate any exception with the supplier. This is an inspection approach, not a claim that a particular cap design will pass.
An illustrative investigation, without a guessed root cause
Suppose a trial set contains caps labelled A, B and C, and the reviewer repeatedly records rough opening on B. Preserve the identity of both affected and acceptable samples. Record the bottle and liner references, how the cap was assembled and the opening observation. Ask whether the issue follows B when tested against another approved mating sample. Do not immediately conclude that the cavity is worn: dimensions, assembly conditions or the mating part may also need review.
The supplier’s response should identify what was inspected, the proposed corrective action and the evidence required in the next submission. If B is temporarily removed from production, ask how the active-cavity set will be identified and how output planning changes. Link any revised timing to the packaging production milestone plan; a quality exception should not disappear inside a new delivery date.
Release criteria after correction
Define the affected checks before accepting replacement samples. Retain the earlier failure record, tool revision and correction reference so the next set can be compared consistently. Confirm whether unchanged cavities are included and how the production inspection team will recognise the released configuration. A photograph may support the record, but it does not replace a physical fit check where fit was the original problem.
At handover, identify who can place a batch on hold, who investigates the tool and who authorises release. Keep those responsibilities separate from a general purchasing approval. Cavity traceability is most useful when it connects observations to a decision and an accountable owner, rather than becoming a number printed on a report.
Frequently Asked Questions
Does a higher cavity count always lower the landed cost?
No. Tooling, yield, process, decoration, assembly and order requirements also affect the result.
Must every part have a visible cavity number?
Not necessarily. Agree a practical traceability method with the supplier and document any limitations.
Send the component brief and required checks through the packaging enquiry page.